Industries/01
Architecture
Full-scale printed elements for the built environment.
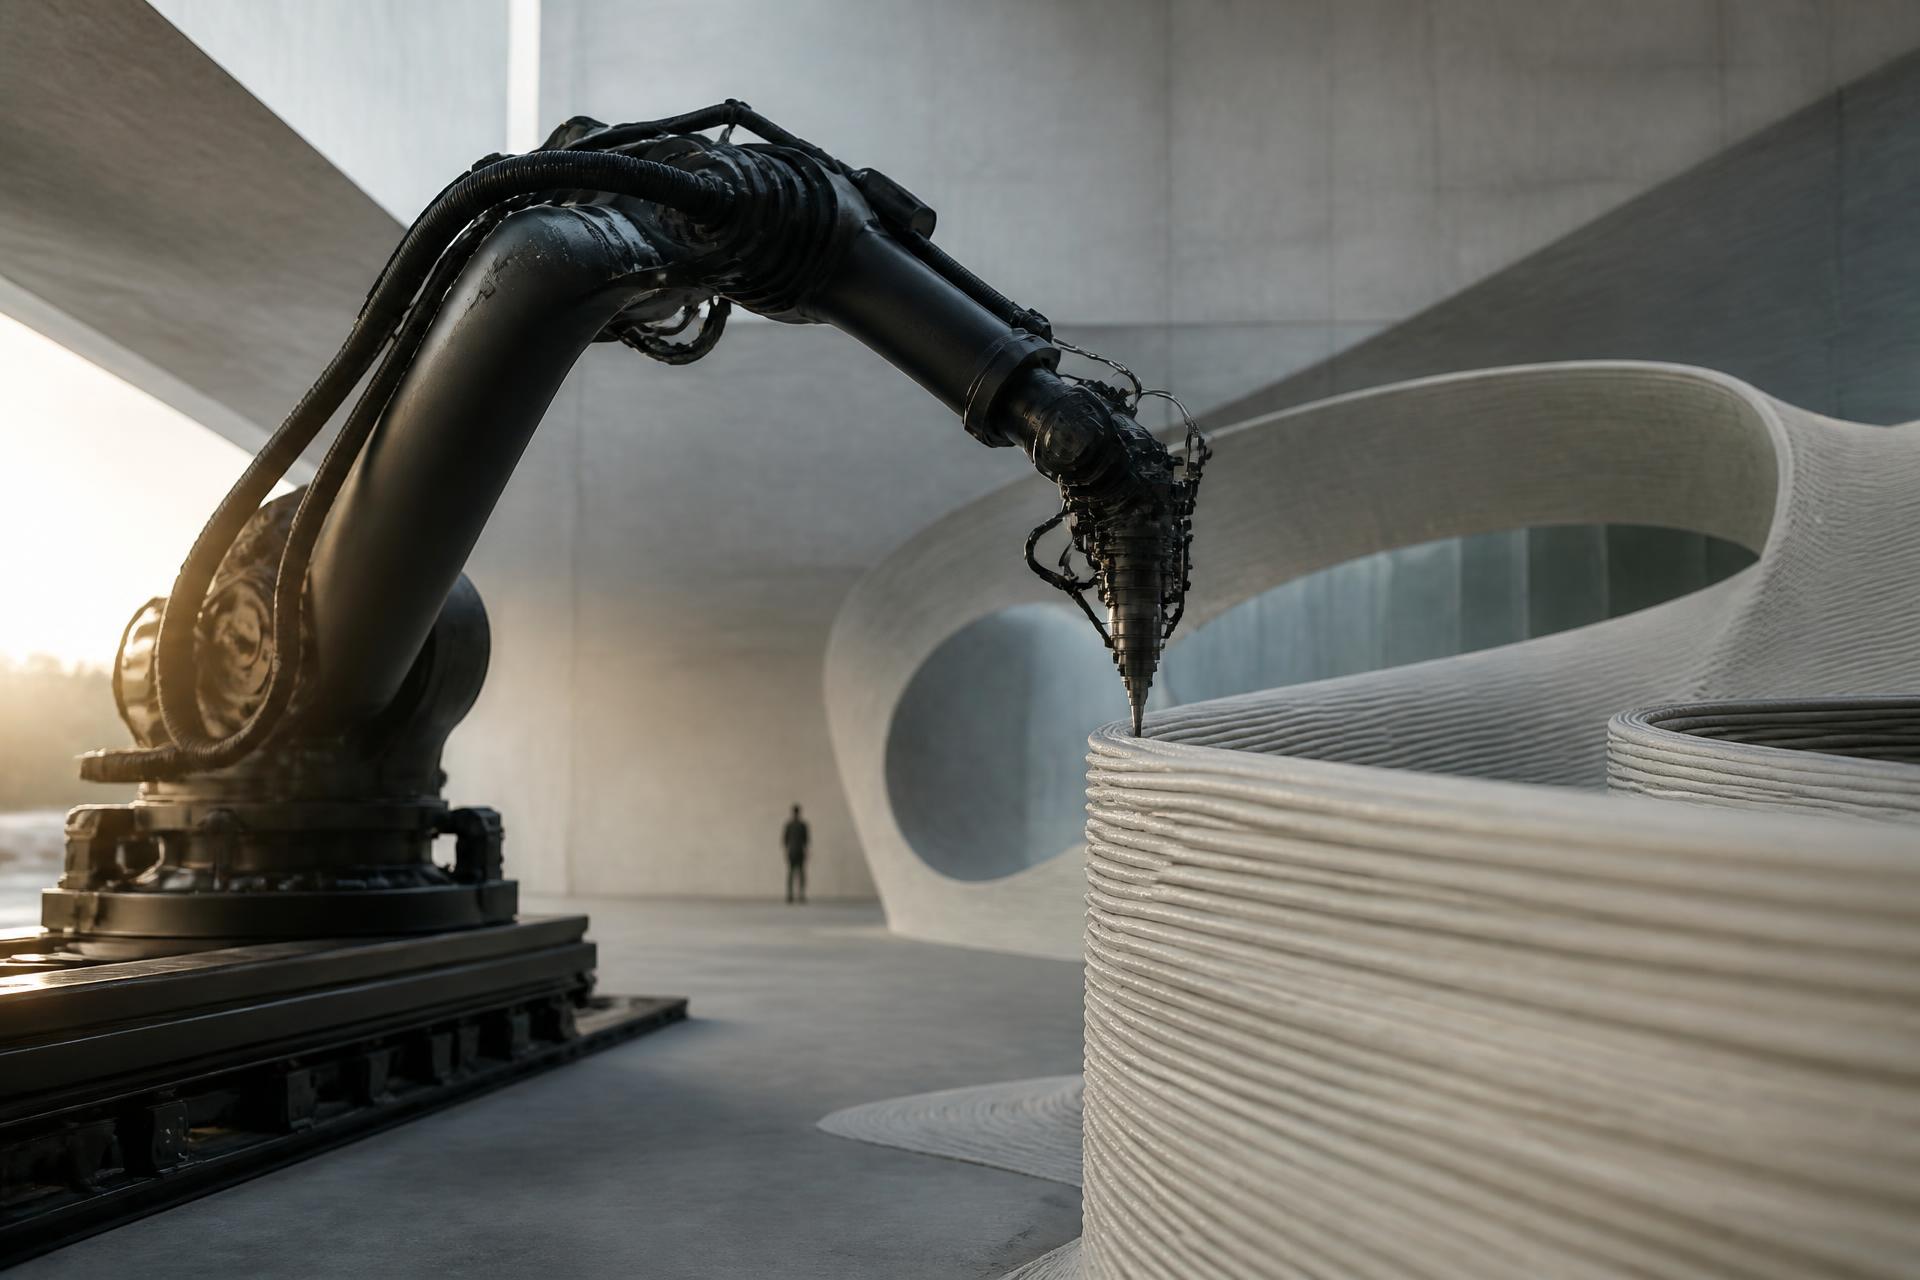
We collaborate with architecture firms to produce full-scale printed elements that would be difficult or impossible to fabricate conventionally — sculptural walls, monolithic feature columns, ceilings, screens and building envelopes. Every project is engineered in coordination with the architect of record and, where required, a licensed structural engineer.
Applications
- Interior feature walls and ceilings
- Sculptural columns and structural expressions
- Screens, brises-soleil and daylight-modulating elements
- Custom architectural millwork at scale
How We Engage
- Code compliance, fire rating and structural stamping coordinated per jurisdiction
- Tolerance-controlled modules sized for shipping and existing site openings
- Finish schedules developed against physical mock-ups before production
Outcomes
- Continuous forms without traditional seams or repeating panels
- Reduced installation labour vs. conventional custom fabrication
- Single point of accountability from geometry to installed piece
Common questions
What we're asked.
- Do you work with our architect of record?
- Yes — we deliver as a specialty fabricator under the AOR, and coordinate directly with the structural engineer and GC.
- Can printed elements be exterior-rated?
- Certain material families and coating systems are suitable for permanent exterior use; suitability is confirmed per project with the material supplier.
- Do you provide stamped drawings?
- Structural stamping is coordinated with a licensed engineer of record for the project's jurisdiction.
Working in architecture?
Let's talk.
Request a feasibility review — we'll come back with a first-pass approach, indicative timelines and material recommendations.
Contact the StudioNext industry
Hospitality
Lobbies, bars and guestrooms as continuous printed environments.
Open industry