Capabilities
One studio.
End to end.
A working overview for architects, developers and production teams. For detailed technical specifications, see our technical specs and materials library. Based in Houston — see our overview of additive manufacturing in Texas.
- 01
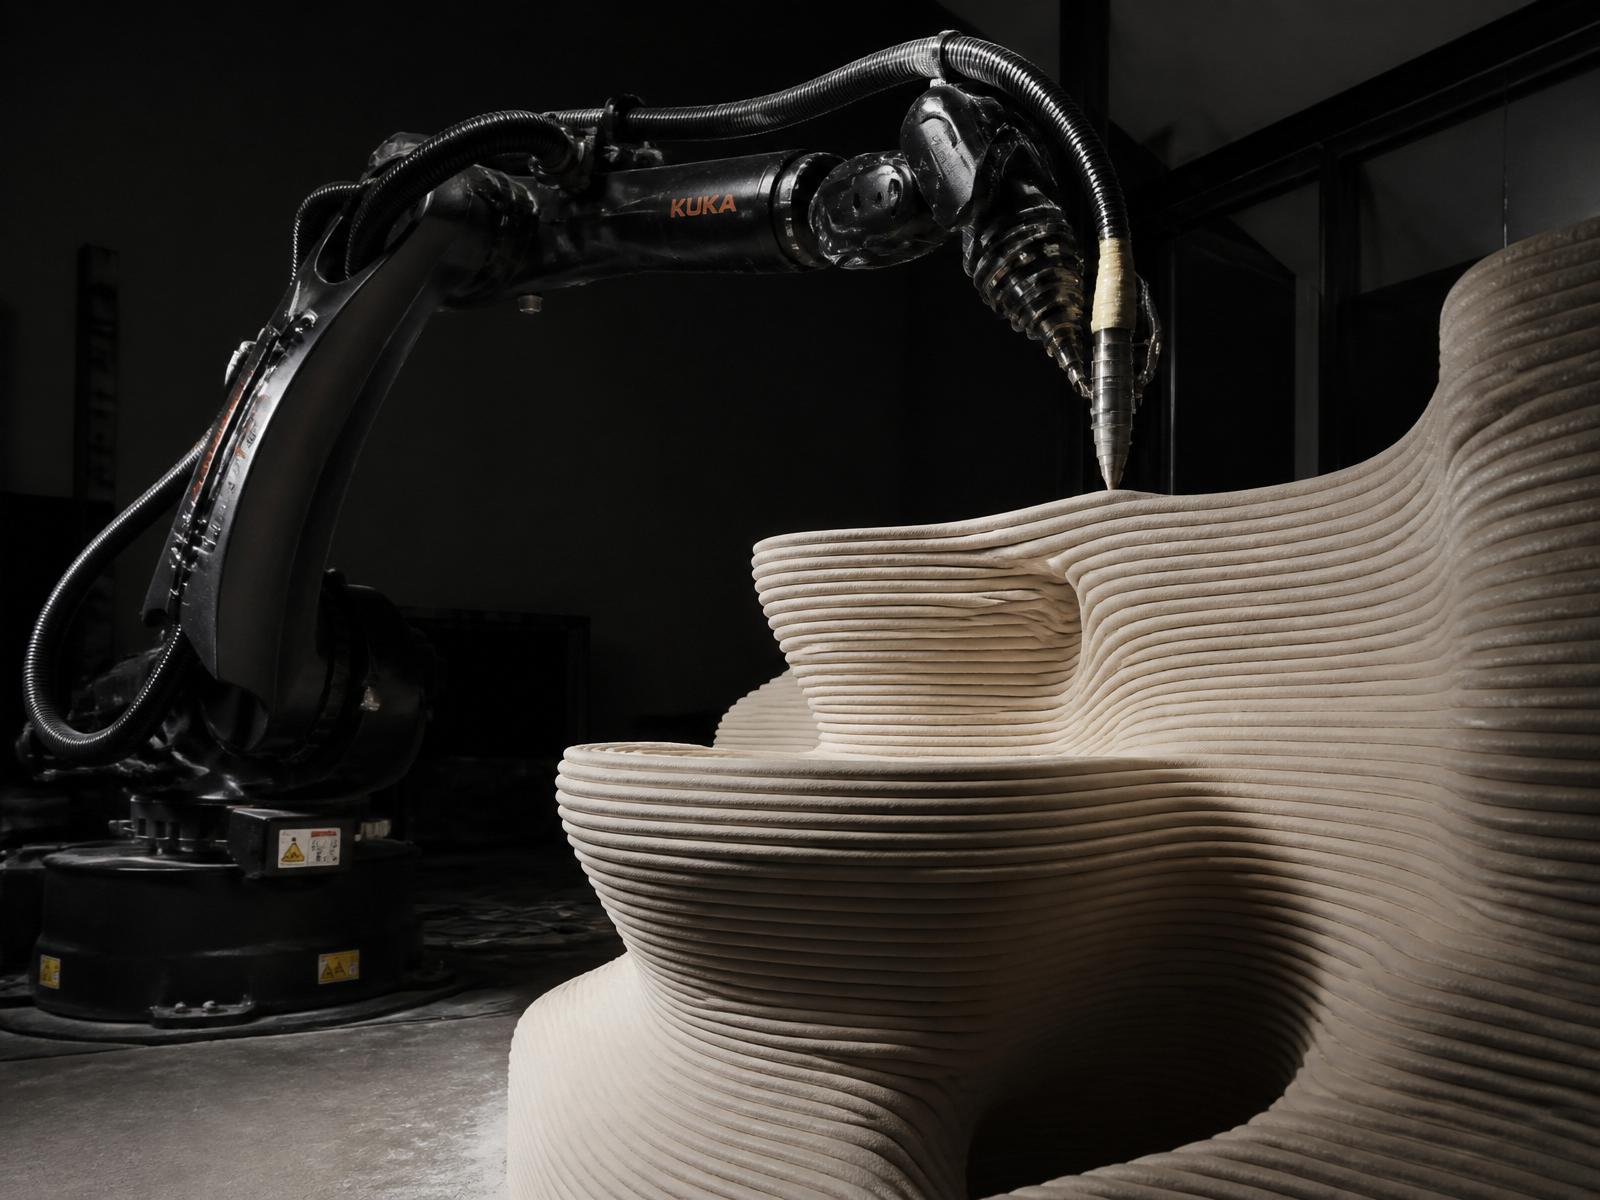
Large-format robotic additive manufacturing
Continuous printing of architectural-scale elements — walls, façades, features and monolithic forms. Print envelope and lead time are project-specific and confirmed during feasibility review.
- 02
Computational & parametric design
Form generated from performance criteria — solar behaviour, structural intent, acoustic goals, site conditions. Every geometry is authored, not selected from a catalogue.
- 03
Design-for-manufacturing support
We work with your architectural and design team to translate intent into printable, transportable and installable geometry — early enough to protect the design.
- 04
Modularisation & assembly planning
Large forms are sectioned for manufacturing, shipping and site assembly. Tolerances, joint strategy and rigging are engineered before the first print.
- 05
Surface & finish development
In-studio surface trials — as-printed, honed, sanded, pigmented in the mass, or coated. Finish is developed against a physical mock-up before commitment.
- 06
Integration with conventional fabrication
Printed elements are integrated with millwork, metalwork, glazing and lighting through our fabrication network. One drawing set, one delivery.
- 07
Logistics & installation
Coordinated crating, freight, site staging and installation, executed by the same team that produced the piece. Coordination with GC, MEP and lighting trades from shop drawing through hand-off.
- 08
Prototyping & material trials
Rapid prototypes and material samples produced in-house to validate finish, weight and structural intent before full production.
Feasibility Review
Project information we need.
The more of the following we have at first conversation, the faster we can return a realistic feasibility view.
- 01Intended application (retail, hospitality, façade, feature, furniture)
- 02Approximate dimensions and site envelope
- 03Location (indoor / outdoor, city, climate)
- 04Desired finish direction or reference imagery
- 05Loading or structural role, if any
- 06Target schedule and installation window
- 07Indicative budget range
- 08CAD, BIM or 3D files if available — common industry-standard 3D formats accepted; confirm with our team