The Continuous Line · Discipline 01
Buildings drawn
in one breath.
Architectural 3D Printing — Buildings as single, printed gestures.
Overview
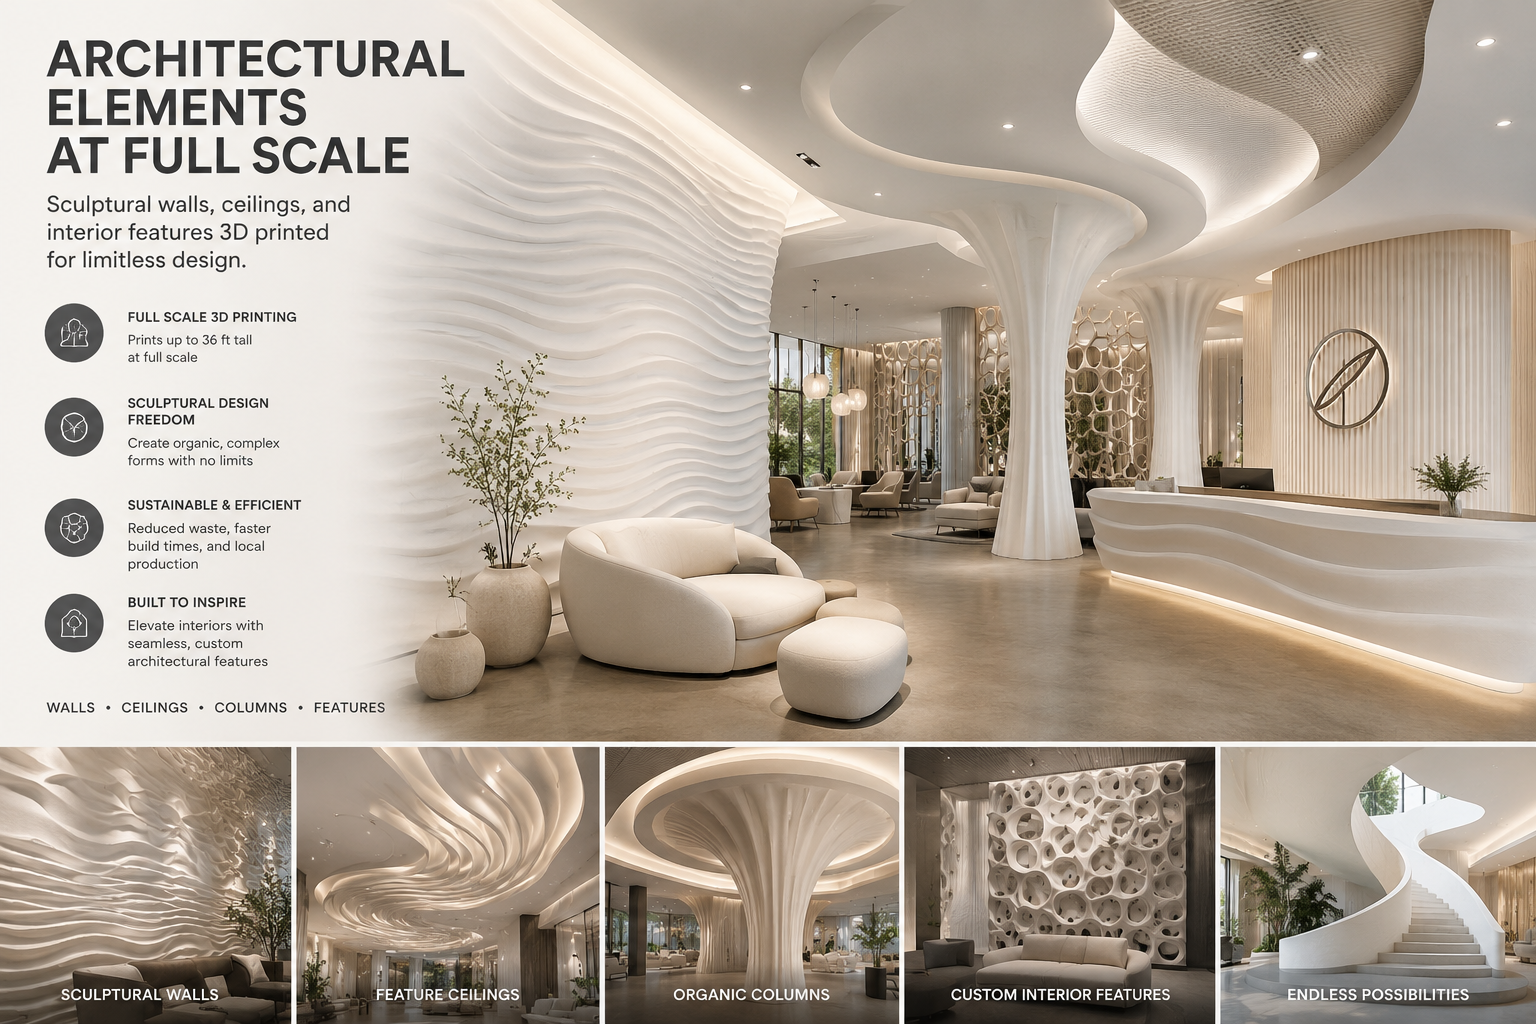
We use industrial robotic additive manufacturing to produce architectural elements at full scale — sculptural walls, ceilings, and interior features that read as one continuous form rather than an assembly of parts.
Engagement
- Scale
- 0.5 – 40 m
- Lead time
- 6 – 14 weeks
- Materials
- Mineral composite · PLA-X · Recycled PETG · Fibre-reinforced bioplastic
Capabilities
What we do.
- 6-axis robotic extrusion
- Mineral, polymer and bio-composite printing
- On-site and in-studio production
- Structural engineering coordination
Deliverables
What you receive.
- Feasibility studies and material samples
- Fabrication drawings and shop tickets
- Printed elements delivered ready to install
Process
How this discipline is made.
Step 01
Intent
We interrogate the architectural gesture before any geometry is drawn — one drawing, one line.
Step 02
Toolpath
The design is authored directly as a robot toolpath, not translated from CAD to a slicer.
Step 03
Print & install
Elements are printed continuously, finished in-studio, and delivered ready to hang.
Signature
Marfa, TX · 2024
Meridian Wall
22-metre single-print interior wall for a private residence.
Questions
Asked often.
- Do you engineer to code?
- Yes — we coordinate with your structural engineer and can deliver stamped drawings in most jurisdictions.
- Can it be exterior-rated?
- Our mineral composite line is rated for permanent exterior use with a 50+ year design life.
- What finishes are available?
- As-printed ribbed, polished, pigmented in the mass, or coated to a standard architectural finish schedule.
- Can we retro-fit into an existing building?
- Yes — elements are printed off-site and delivered in segments sized for existing doors and lifts.
Commission
Bring us a brief.
Next discipline
Large-Scale Additive Manufacturing