Facades & building envelope
3D Printed Facades & Envelope Elements.
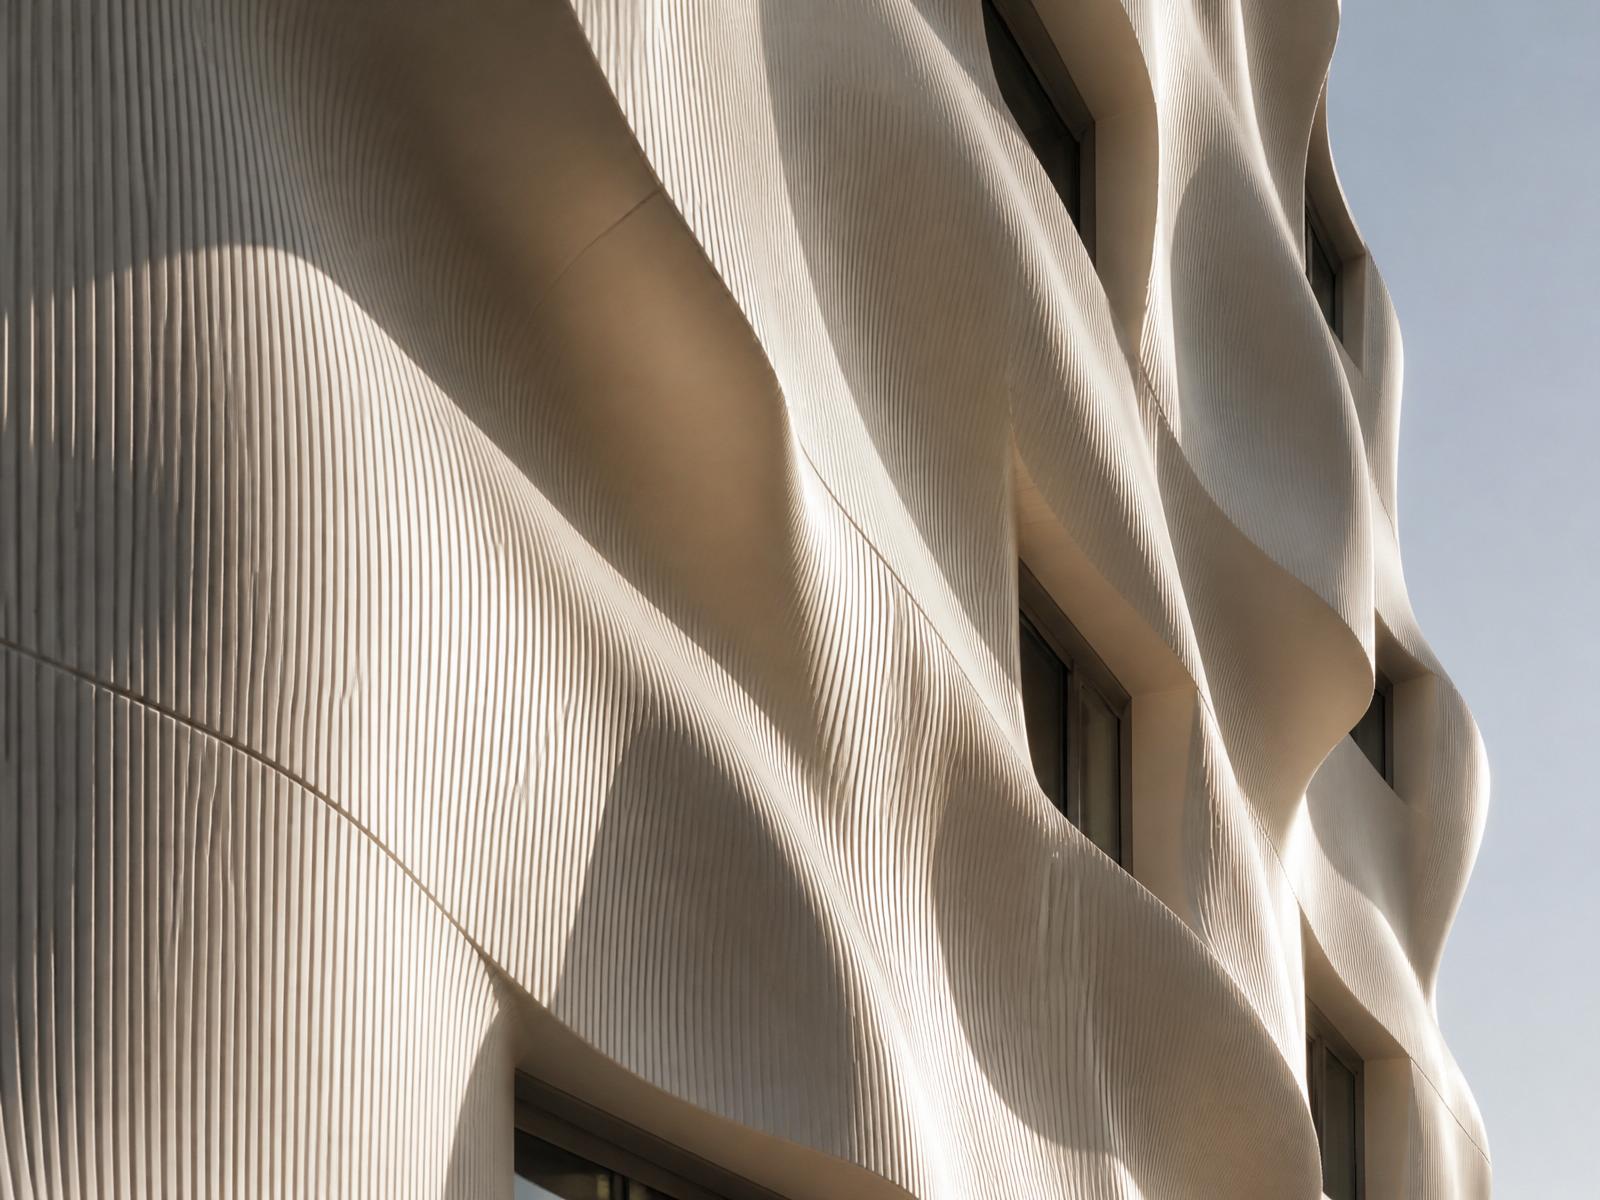
LoopForm engineers, manufactures, finishes and installs large-format printed facade elements from Houston, Texas — shading geometry, feature cladding and threshold surrounds produced as continuous forms and delivered as tolerance-controlled modules.
What we produce
Envelope work where geometry is the point.
A printed facade is worth specifying when the design asks for depth, variation or continuity that panelised systems flatten out. Where a repeating unit does the job well, we will say so.
Shading & depth geometry
Brises-soleil, fins and modulating screens where the depth of the surface does the daylight work. Printing lets the profile change gradually across the elevation instead of repeating one extrusion.
Feature cladding
Sculptural cladding for entries, podium levels, canopies and courtyards — continuous forms rather than flat panels forced into a curve.
Entry & threshold surrounds
Portals, reveals and signage-integrated surrounds produced as single printed pieces so the joint lines land where the design wants them.
Retrofit & re-skin
New envelope expression over an existing structure, with modules dimensioned to the access and craning constraints of an occupied building.
How a facade package runs
01
Geometry & rationalisation
The elevation is developed parametrically, then rationalised into printable modules with a deliberate seam and shadow-gap strategy.
02
Engineering & attachment
Module weight, anchor locations, thermal movement and tolerances are resolved with the structural engineer of record and the installing trade.
03
Material & coating qualification
Substrate and coating build-up are selected for the exposure, then verified on physical samples before the production run is released.
04
Printing & finishing
Continuous large-format robotic printing, followed by surface preparation and hand finishing to the approved mock-up.
05
Delivery & installation
Modules are crated in installation sequence and set on site by our team in coordination with the general contractor.
Material families, finishes and their exposure limits are documented on our materials library, the machine envelope and tolerances on specifications, and the stage-by-stage workflow on process. Design teams can pull coordination files from architect resources.
Are 3D printed facade elements suitable for permanent exterior use?
Exterior suitability is confirmed project by project with the material and coating supplier. Certain mineral composite and polymer systems, paired with a qualified coating build-up, are specified for permanent exterior exposure; others are limited to covered or interior applications.
Who is responsible for structural engineering and attachment?
We deliver as a specialty fabricator under the architect of record. Structural stamping, anchor design and attachment back to the primary structure are coordinated with a licensed engineer of record for the project's jurisdiction.
How large can a single printed facade element be?
Element size is driven by the print envelope, the shipping route and the site opening rather than by geometry. Larger surfaces are broken into tolerance-controlled modules with a seam strategy developed during engineering.
How do you handle mock-ups and finish approval?
Finish schedules are developed against physical mock-ups before production release, so the approved sample — not a render — is the reference for the manufactured run.
Can damaged panels be replaced after installation?
Yes. We archive the source geometry for every project, so an individual module can be reprinted and refinished to match rather than requiring a redesign.