Interiors & feature architecture
Architectural Additive Manufacturing.
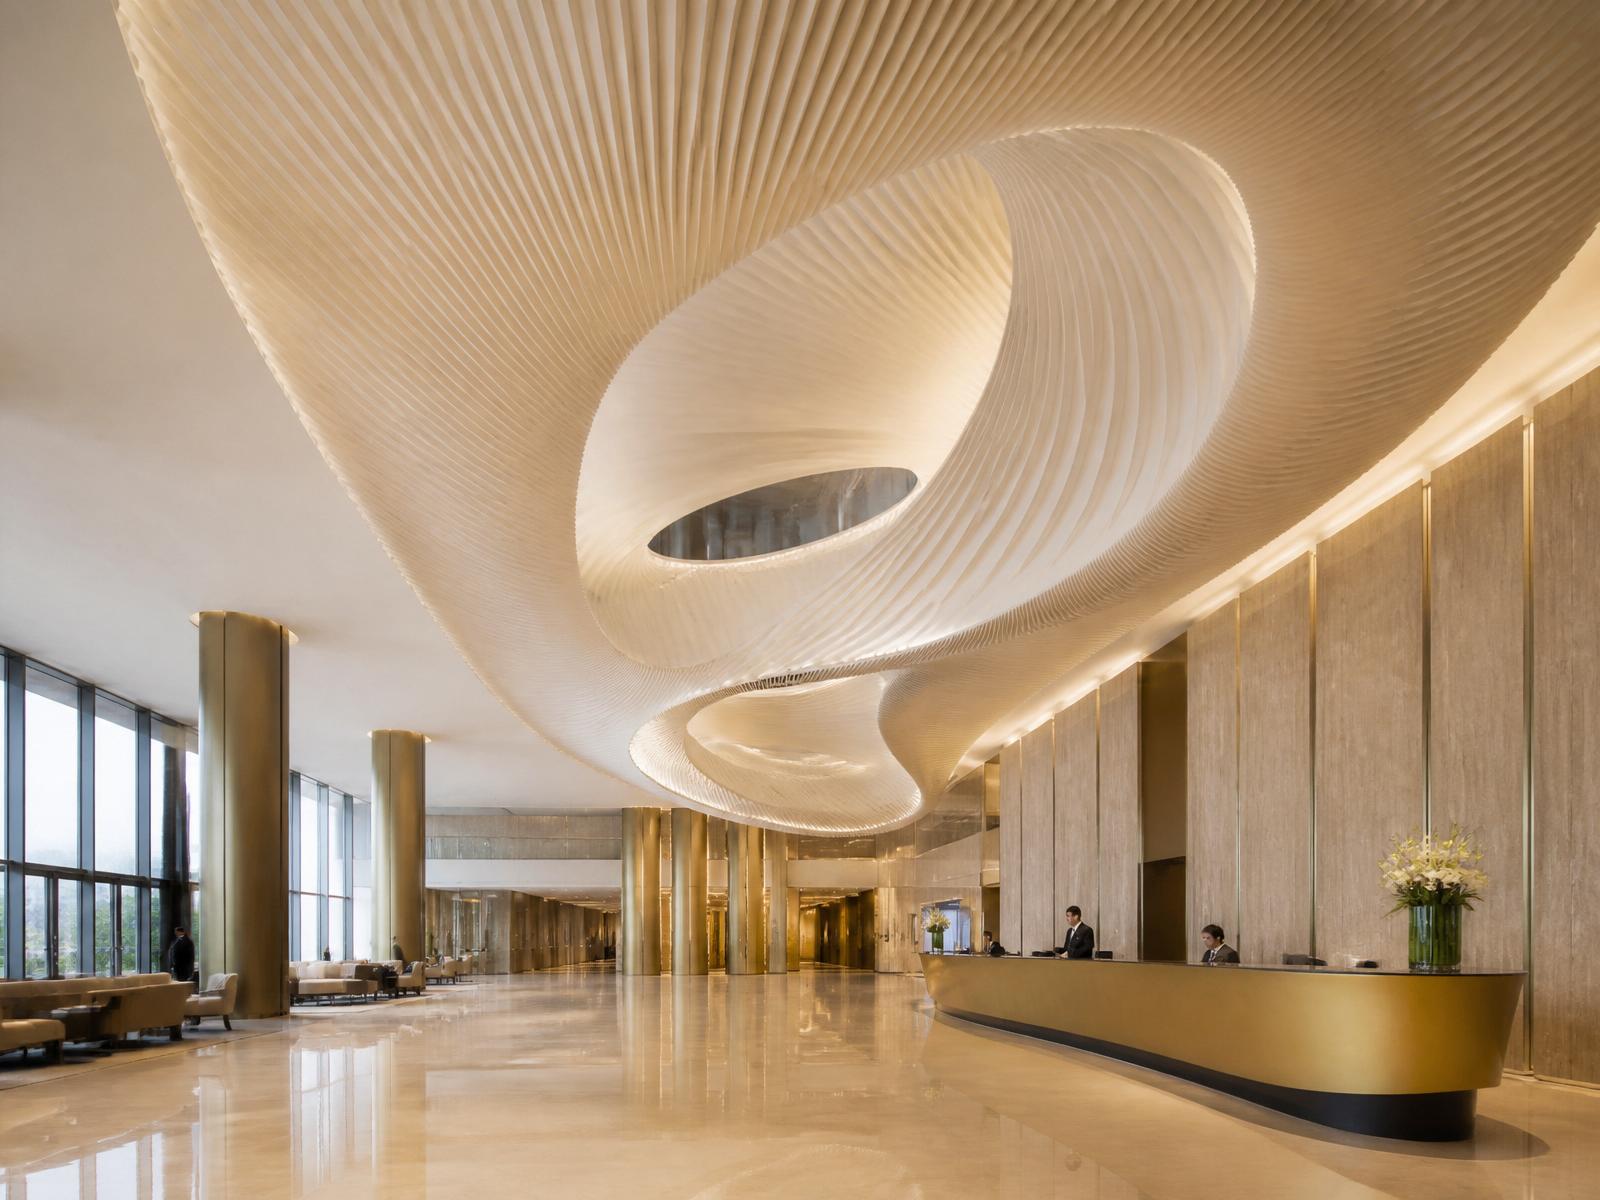
Robotic 3D printing for the interior of the building — feature walls, ceilings, columns, screens, furniture and public installations. LoopForm develops the geometry with your team, prints and finishes it in Houston, Texas, and delivers it ready to set.
What we make
Elements the interior is built around.
Interior work is read up close. That changes the brief: seam placement, surface quality and finish continuity matter more than raw scale. Printing earns its place when a form is continuous, varies across its length, or would otherwise be faked out of flat sheet goods.
Feature walls & wall systems
Continuous relief surfaces, reception backdrops and full-height wall systems where the pattern shifts across the run instead of repeating a tile.
Ceilings & soffits
Sculpted ceiling and soffit elements developed around lighting, sprinkler and diffuser coordination, broken into modules that suit overhead access.
Columns & column surrounds
Cladding and surrounds that turn structural columns into designed objects, printed as split shells so they can be set around existing structure.
Screens & partitions
Freestanding and suspended screens for separation and daylight control, with porosity and depth varying through the piece.
Furniture & fixed millwork
Reception desks, bars, banquettes, benches and plinths produced as single forms rather than assembled from sheet goods.
Public & feature installations
Lobby and civic installations, wayfinding forms and sculptural feature architecture, engineered for public contact and cleaning.
How the work runs
01
Design coordination
We join early enough to test the idea against manufacturing, and to agree where seams, joints and reveals belong before documentation locks.
02
Geometry development
Design surfaces are rebuilt as printable geometry and rationalised into modules that fit the print envelope, the freight route and the site opening.
03
Material & finish selection
Substrate and finish are chosen for the location, contact level and cleaning regime, then approved on physical samples.
04
Printing & hand finishing
Continuous robotic printing, then surface preparation and hand finishing to the approved mock-up.
05
Delivery & set
Crated in installation sequence, delivered to the site programme and set with the general contractor or the interior trades.
Material families and finishes are documented in the materials library, the print envelope and tolerances on specifications, and the stage gates in detail on process. For envelope and exterior work, see 3D printed facades, and for the regional picture, additive manufacturing in Texas.
How is this different from a facade package?
Interior and feature architecture is judged at arm's length and under designed lighting, so the work is driven by surface quality, seam placement and finish continuity rather than by exterior exposure and anchorage. Envelope work is covered separately on our facades page.
Can you work from a design model, or do you need documentation?
Either. We can start from a massing or concept model and develop it into printable geometry with the design team, or take issued documentation and produce shop drawings against it.
Who is responsible for the design intent?
The architect or designer of record keeps design authorship. We act as the specialty fabricator, resolving buildability, module breaks and finishing so the built result matches the approved intent.
How do you control finish across a large surface?
Finishes are approved on physical mock-ups before production is released, and the run is finished by hand against that approved sample rather than against a render.
Do you install, or hand off to the trades?
Both models work. Modules can be crated in installation sequence for the site trades, or set by our own team in coordination with the general contractor.
Can printed elements meet code for occupied interiors?
Code compliance is confirmed project by project with the design team and authority having jurisdiction, since the requirements depend on the material, coating and location within the building. We flag it during feasibility rather than after award.