
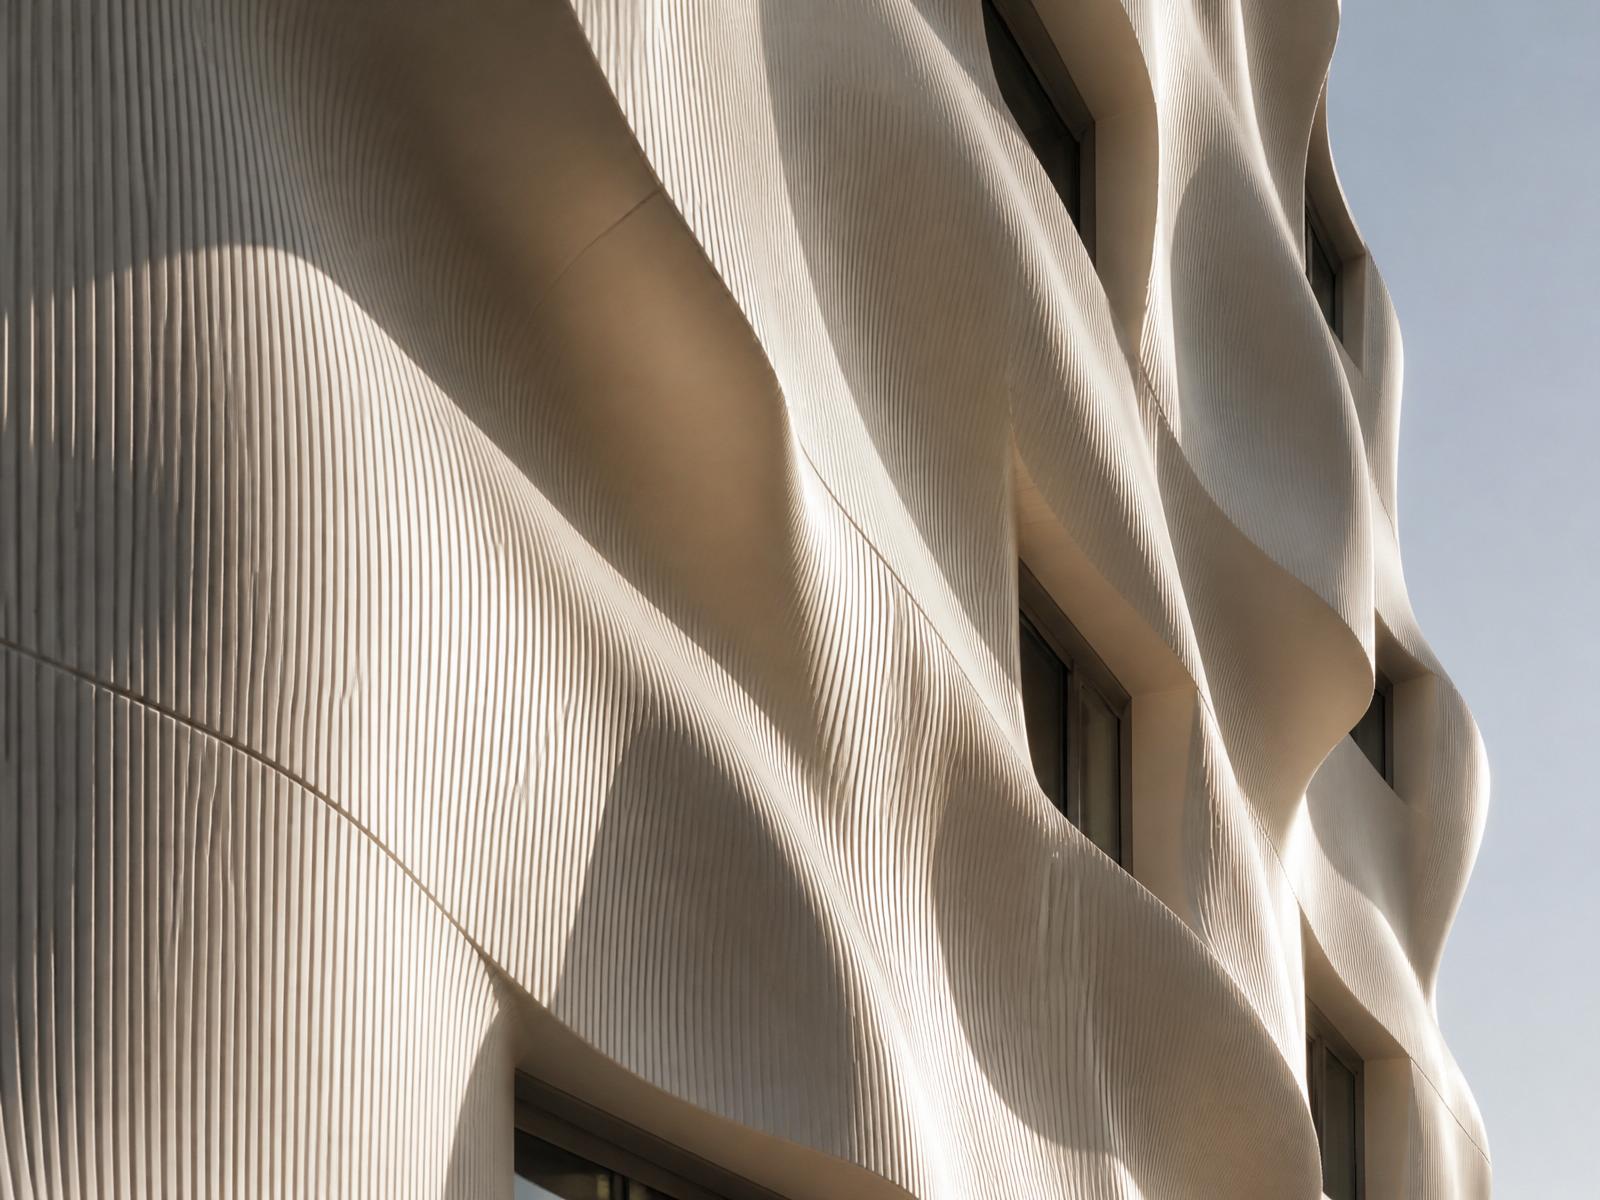
The mold cost disappears
Historically, curved or one-off architectural elements meant a mold — GFRC, GRP, concrete formwork, or a milled foam pattern. The mold cost had to be amortized over the number of parts, which meant that unique or low-quantity pieces were priced out of the specification.
Robotic 3D printing eliminates the mold. The geometry is the tool. That changes the economics of one-off architecture: a signature curved column, a sculptural reception wall, a bespoke feature panel — each priced on its geometry, not on how many copies are being made.
Non-planar toolpaths mean geometry the mill can't reach
A 6-axis robot can orient the extruder in any direction and follow a curved surface with the bead. That produces geometry — spatial lattices, printed cantilevers, ribbed structural walls — that a 3-axis CNC or gantry printer cannot produce, and that traditional trades cannot economically hand-build.
For architects, that's design freedom without the cost penalty. The parametric or sculptural form the designer wants can actually be built, at a price that matches the intent.
Single-trade delivery collapses the coordination burden
A traditional feature wall might involve a designer, a structural engineer, a millworker, a coating vendor and an installer — each with their own drawings, their own submittals and their own site visits.
A robotically printed feature wall is one specialty fabricator responsible from geometry to installed piece. The architect submits one shop drawing package, coordinates with one trade, and receives one crated, finished element ready to hang. The coordination burden — and the associated risk — collapses.
The schedule gets shorter, not longer
The historical assumption is that custom architecture is slow. With robotic printing, a signature feature wall runs 6 to 14 weeks from approved geometry to installed piece — comparable to or shorter than the equivalent GFRC or millwork lead time, without the mold-making phase.
For firms working to compressed construction schedules, that's often the decisive factor: the design ambition survives the schedule review because the specialty scope actually fits inside it.
Common questions
- Do architects need special software to specify robotic 3D printed elements?
- Standard CAD (Rhino, Revit) is enough for early specification. The fabricator handles the toolpath authoring in Grasshopper or a robot-control environment.
- Can printed elements carry structural load?
- Yes, with coordination — printed elements are engineered per project by a licensed structural engineer of record, with the fabricator providing print data as an input to the structural model.
- How is warranty handled?
- Warranty is typically the fabricator's, backed by material supplier documentation and any coating or finish warranties for the specific application.